

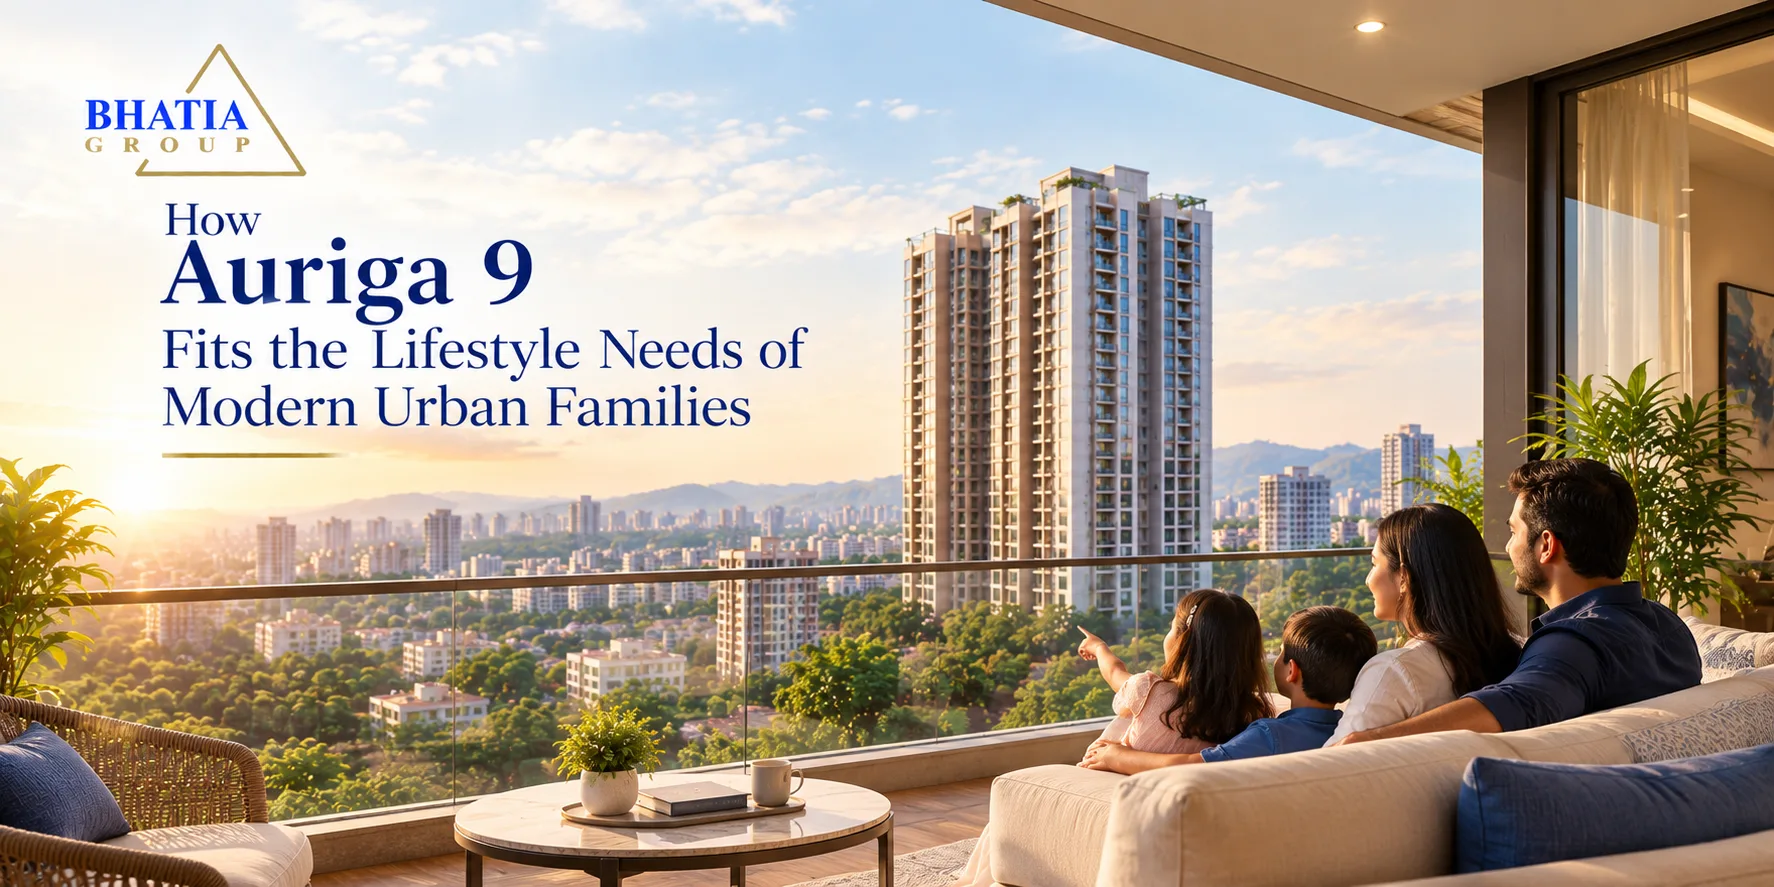
Auriga 9 is a 36-storey luxury residential tower on SV Road, Borivali West, built with Mivan construction, 10-foot ceilings and 30+ amenities. These features can suit families who want space, light, shared facilities and a well-connected address. The best way to judge fit is to match each feature to your family's real routine and then confirm it during a site visit.
A modern family's day is busy. Parents juggle work and school runs, children need space to play and study, and grandparents want comfort and calm. When you search for homes for modern urban families in Borivali West, the real question is not "which tower looks best?" It is "which home makes my daily routine easier?" This guide uses that lens to look at Auriga 9.
What do modern urban families actually look for in a home?
Ask most families and the same needs come up again and again:
- Space that feels open, not just a good carpet area on paper.
- Facilities inside the building, so not every weekend plan means a long drive.
- A reliable address, with roads, schools and healthcare within reach.
- Quality construction, because a home is a long-term commitment.
- A trusted developer, with a clear track record and proper registrations.
Auriga 9 is built around these needs. Here is how, one by one.
What is Auriga 9, in simple terms?
Auriga 9 is a 36-storey luxury residential tower by Bhatia Builders on SV Road, Borivali West, Mumbai. Key facts at a glance:
| Feature | Detail |
|---|---|
| Type | Luxury residential tower |
| Height | 36 storeys |
| Location | SV Road, Borivali West, Mumbai |
| Construction | Mivan technology |
| Ceiling height | 10 feet |
| Amenities | 30+ |
| Developer | Bhatia Builders, operating since 1987 |
Bhatia Builders is ISO 9001:2015 certified, a CREDAI-MCHI member and RERA registered, which gives buyers a few useful checkpoints to verify.
How do the features match a family's daily routine?
Instead of listing features, it helps to ask what each one means for real people in the house. Use this table as a starting point.
| Family need | Related Auriga 9 feature | What to check on your visit |
|---|---|---|
| Kids who need room to play and study | 30+ amenities | Which amenities suit children, and their timings and rules |
| Working parents with long days | SV Road location | Peak-hour travel time to your office and your children's school |
| Grandparents who want comfort | 36-storey tower, 10-foot ceilings | Ease of getting around the building, ventilation and how airy the rooms feel |
| Work-from-home members | 10-foot ceilings | Natural light, noise levels and a quiet corner for calls |
| Families who host often | Shared facilities | Spaces available for gatherings and how booking works |
Every family is different, so treat this table as a prompt for your own questions, not a final answer.
Why do 10-foot ceilings matter for daily life?
Ceiling height changes how a room feels. Taller ceilings can make a home feel more open and let in more light and air, which many families notice most in living rooms and bedrooms. If you want to know more about high ceiling homes in Mumbai, our guide explains the benefits in detail. When you visit, stand in a sample flat or model unit and judge the feel yourself, because photos rarely show it properly.
Does a home's design affect family wellbeing?
More buyers now think about health when they choose a home. Light, ventilation, calm spaces and room to move all play a part. Our article on wellness-led home design looks at how design choices can support everyday wellbeing. Check how the layout handles daylight and airflow, and think about where each family member would sit, work or rest.
What does Mivan construction mean for a homebuyer?
Mivan is a construction method that uses aluminium formwork to cast walls and slabs together in a continuous process. Builders often use it for tall towers because it can give a uniform finish and speed up the structure. For a family, the practical points to check are wall finish, how the home looks after possession and what the developer's quality checks involve. Ask the sales team to explain the method and show completed work.
Is a 3 or 4 BHK the right size for your family?
Choosing the right size depends on how many people live in the home, whether elders stay with you and whether you need a study or guest room. If you are still deciding, compare 3 and 4 BHK homes in Borivali by layout, room use and budget before you shortlist. Please confirm the exact configurations, sizes and pricing available at Auriga 9 directly with Bhatia Builders.
What should be on your site-visit checklist?
Take this list when you visit:
- Walk through a sample flat and check light, ventilation and room sizes.
- Ask which of the 30+ amenities your family will actually use.
- Test the commute at peak hours from SV Road to your regular destinations.
- Verify RERA registration on the official MahaRERA website.
- Review the agreement for payment schedule, possession date and clauses.
- Ask about maintenance and how shared spaces are managed.
- Speak to your family and note each person's top three needs.
What is the bottom line for families?
Auriga 9 offers a mix of height, ceiling space, amenities and a Borivali West address that can suit many families. For anyone comparing homes for modern urban families in Borivali West, the best test is simple: picture a normal Tuesday in the house, from the morning rush to the evening wind-down, and check whether the home supports it. If it does, and the paperwork and budget work for you, it deserves a place on your shortlist.
FAQs
Who is Auriga 9 best suited for?
It is aimed at families who want a premium home with a tall-tower lifestyle, 10-foot ceilings and a range of amenities in Borivali West. Your own budget, space needs and routine should decide the final fit.
How many amenities does Auriga 9 offer?
Auriga 9 has 30+ amenities. Ask the sales team for the full list and check which ones suit children, adults and senior members of your family.
What is Mivan construction, and is it good for families?
Mivan is a method that uses aluminium formwork to build walls and slabs in one continuous process. It is common in tall residential towers. Ask the developer about finish quality and see completed work before you decide.
Is Auriga 9 RERA registered?
Bhatia Builders is RERA registered. Always verify the project's registration details on the MahaRERA website before you book.
How can I check if Auriga 9 suits my family?
Visit the site, walk through a sample home, test the commute at peak hours and compare it with two or three other projects. Use the checklist above to keep your decision practical.